The Tuck-Under Trick: Seating a Narrow Dining Room Without the Elbow Wars
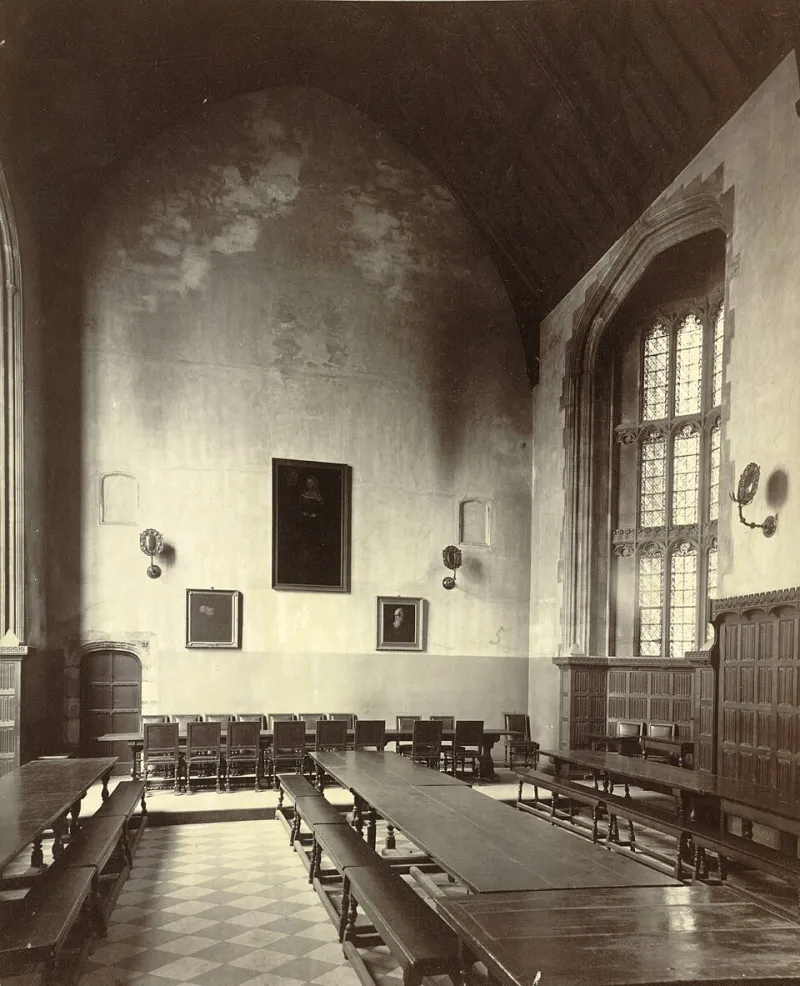
Photo: Cornell University Library, No restrictions, via Wikimedia Commons
Most British dining rooms are not really rooms. They are a slice of a through-lounge, a leftover strip beside a chimney breast, or the end of a kitchen that has been politely called a dining area. In those spaces, every centimetre behind a chair is a centimetre you cannot use. That is where the dining bench earns its keep. Not because benches are fashionable, but because a backless bench slides under the table in a way a chair never will.
Still, a bench is not a magic fix. Put the wrong one in a narrow room and you get a pew that is uncomfortable after twenty minutes, impossible to get out of, and weirdly reminiscent of a Toby Carvery. So here is the honest, space-led version.
First, the honest bit: where a bench wins and where it does not
A bench is at its best on the wall side of a table. It can sit tight against the wall, tuck fully under the tabletop when not in use, and let you walk past the open side with a cup of tea without turning sideways. In a room that is, say, 2.4 metres wide, that matters.
It is at its worst when it is the only seating and everyone has to shuffle along it like a church congregation. It is also poor for anyone with dodgy knees or a bad back, because a backless bench offers no support and no armrest to push up from. And it is genuinely awkward if your table has four chunky corner legs, because the bench cannot slide under far enough to give you the space benefit you came for.
So the rule is simple: bench on one side, chairs on the other. Not bench on both sides. Not bench at the head of the table. One side, wall side, chairs opposite. That is the mix that actually works in a narrow UK dining room.
Clearance is the whole argument
A dining chair needs roughly 75cm to 90cm behind the table so you can push it back and stand up. A backless bench needs around 30cm to 45cm, because you slide it out rather than push it back. That difference is the entire point.
Measure from the wall to the table edge. You want around 30cm to 35cm for the bench itself, plus a small gap so it does not scrape the skirting. If the table is against the wall on one side, the bench goes on that side and the chairs opposite. If the table is floating, the bench goes on the side nearest the wall, with enough room to pull it out by half a metre.
Also check the walkway on the chair side. You need at least 60cm to squeeze past a seated person, and 80cm is far more comfortable. If you cannot manage that, the problem is the table size, not the seating type.
Heights, depths and the knee question
Most dining tables in the UK sit at around 75cm high. A comfortable bench seat is usually 44cm to 46cm from the floor. Go much higher and your knees hit the table apron; go much lower and you feel like a child at the grown-ups' table.
Depth matters too. A backless bench of 30cm to 35cm is fine for perching and eating. Anything deeper than 40cm starts to eat the floor space you were trying to save. And check the table's apron or support rails. If there is less than about 15cm between the top of the bench and the underside of the table frame, your thighs will complain before the pudding arrives.
Pedestal tables and trestle-style tables are usually friendlier to benches than four-corner-leg tables. If you already have a corner-leg table, look for a bench with inset legs or a narrow profile, and test it before you commit. Sitting on a dining chair pushed flat against the wall gives you a rough idea of the height and clearance, but it is not a perfect simulation. If you can, take the bench home on approval or buy from a shop where returns are straightforward.
Backs, cushions and the comfort question
A backless bench is fine for breakfast, homework and a quick supper. It is less fine for a three-hour Sunday roast with relatives. The compromise is a bench with a low backrest, or a built-in banquette against the wall with a padded back and a seat cushion. Those are more furniture than bench, but they solve the comfort problem without stealing floor space.
If you go backless, add a long, firm cushion tied to the bench, and keep a couple of loose cushions nearby for anyone who needs lumbar support. Avoid deep, squishy padding, because it raises the seat height and makes the bench harder to slide under the table. A firm 4cm cushion is usually enough.
Think about who actually uses the room. Grandparents, anyone with mobility issues, and anyone who likes to lean back after dinner will be happier in a chair. Keep at least two chairs on the open side so there is always a proper seat with a back available.
Storage benches: useful, with caveats
A storage bench sounds like a brilliant idea in a small dining room, and sometimes it is. A shallow drawer under the seat is genuinely useful for napkins, birthday candles, board games and the odd tablecloth. A deep lift-up lid is less useful if the table sits over it, because you cannot open it without moving the table.
Also think about crumbs. Any bench with a seam, a hinge or a lift-up lid will collect them. If the bench is going to be used daily by children, choose a simple solid top and put the storage somewhere else.
Avoiding the pub-table look
The fastest way to make a dining bench look like it belongs in a gastropub is to pair a heavy, dark-stained plank with industrial metal legs and a bare brick wall. In a domestic room, that reads as themed rather than relaxed.
A better route is a painted bench in a soft colour, a slim oak or ash bench with rounded edges, or an upholstered bench in a washable linen-blend fabric. Keep the table lighter in tone, add a woven runner or a couple of cushions, and hang a proper pendant or a pair of wall lights rather than relying on a single overhead bulb. The bench should look like it was chosen for the room, not delivered by a brewery.
A quick measuring plan
Before you buy, note the room width, the table width and the distance from the wall to the table edge. Check the bench seat height against the table height, and make sure the bench can slide under the table without hitting the legs or apron. Allow 60cm of table width per person, and remember that a bench seats people closer together than individual chairs, which is charming until someone needs the loo.
A dining bench will not solve every narrow British dining room. But on the wall side of a slim table, with chairs opposite and a bit of thought about height and comfort, it buys you the one thing tight rooms never have: room to move.